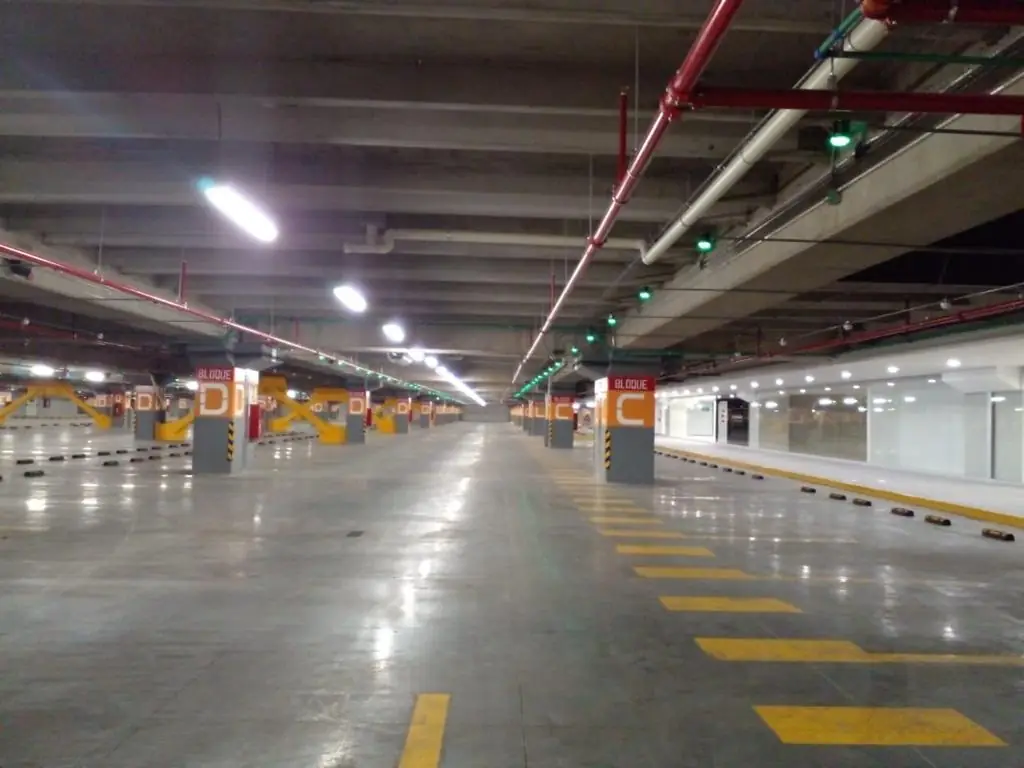
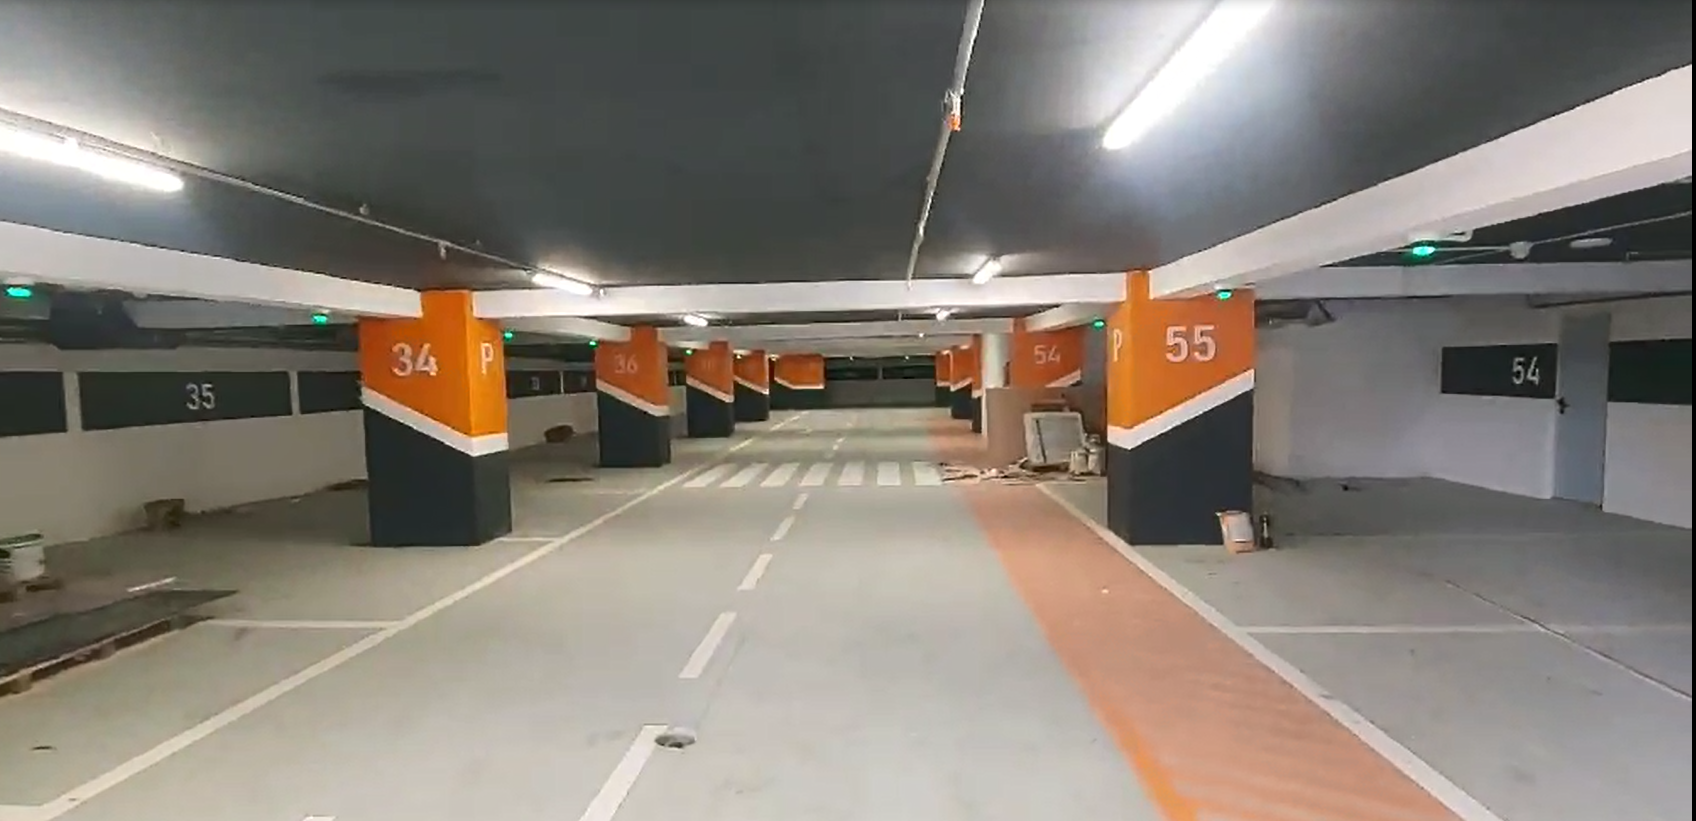
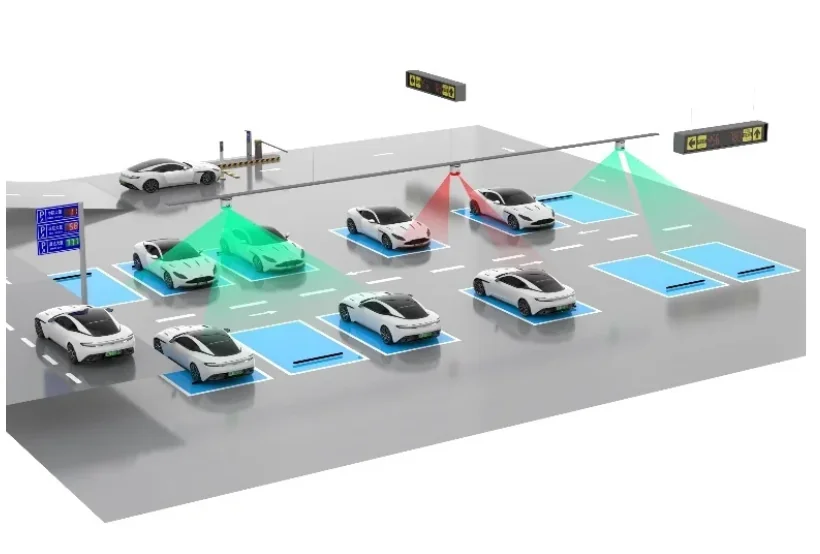
Foshan Nanhai Vanke Plaza’s project brief combined video parking guidance, car finding and parking access management. The archive identifies 602 spaces on basement level two and 275 on basement level three, giving a recorded total of 877 spaces.
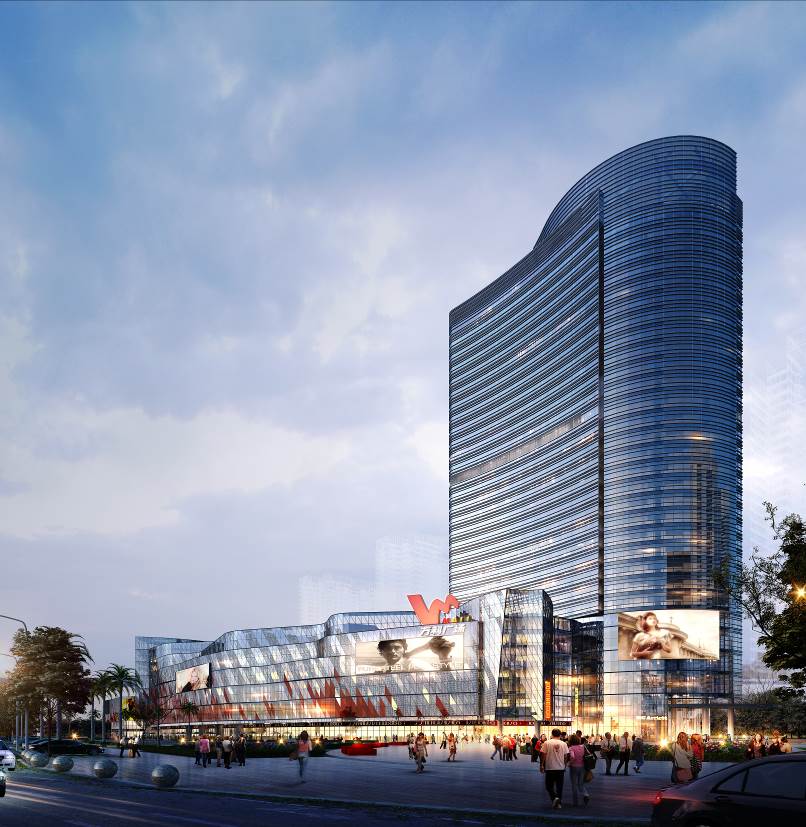
A mixed-use development with two parking levels
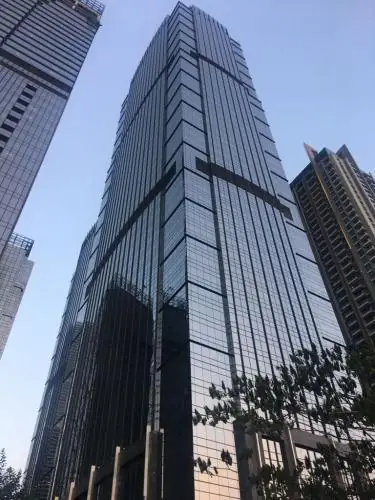
The original report describes a development combining housing, retail and office uses in Nanhai, Foshan. Its underground parking brief involved two levels and multiple entry and exit points. The article records a project award and design scope rather than a current operational audit.
Video guidance and the return-to-car journey
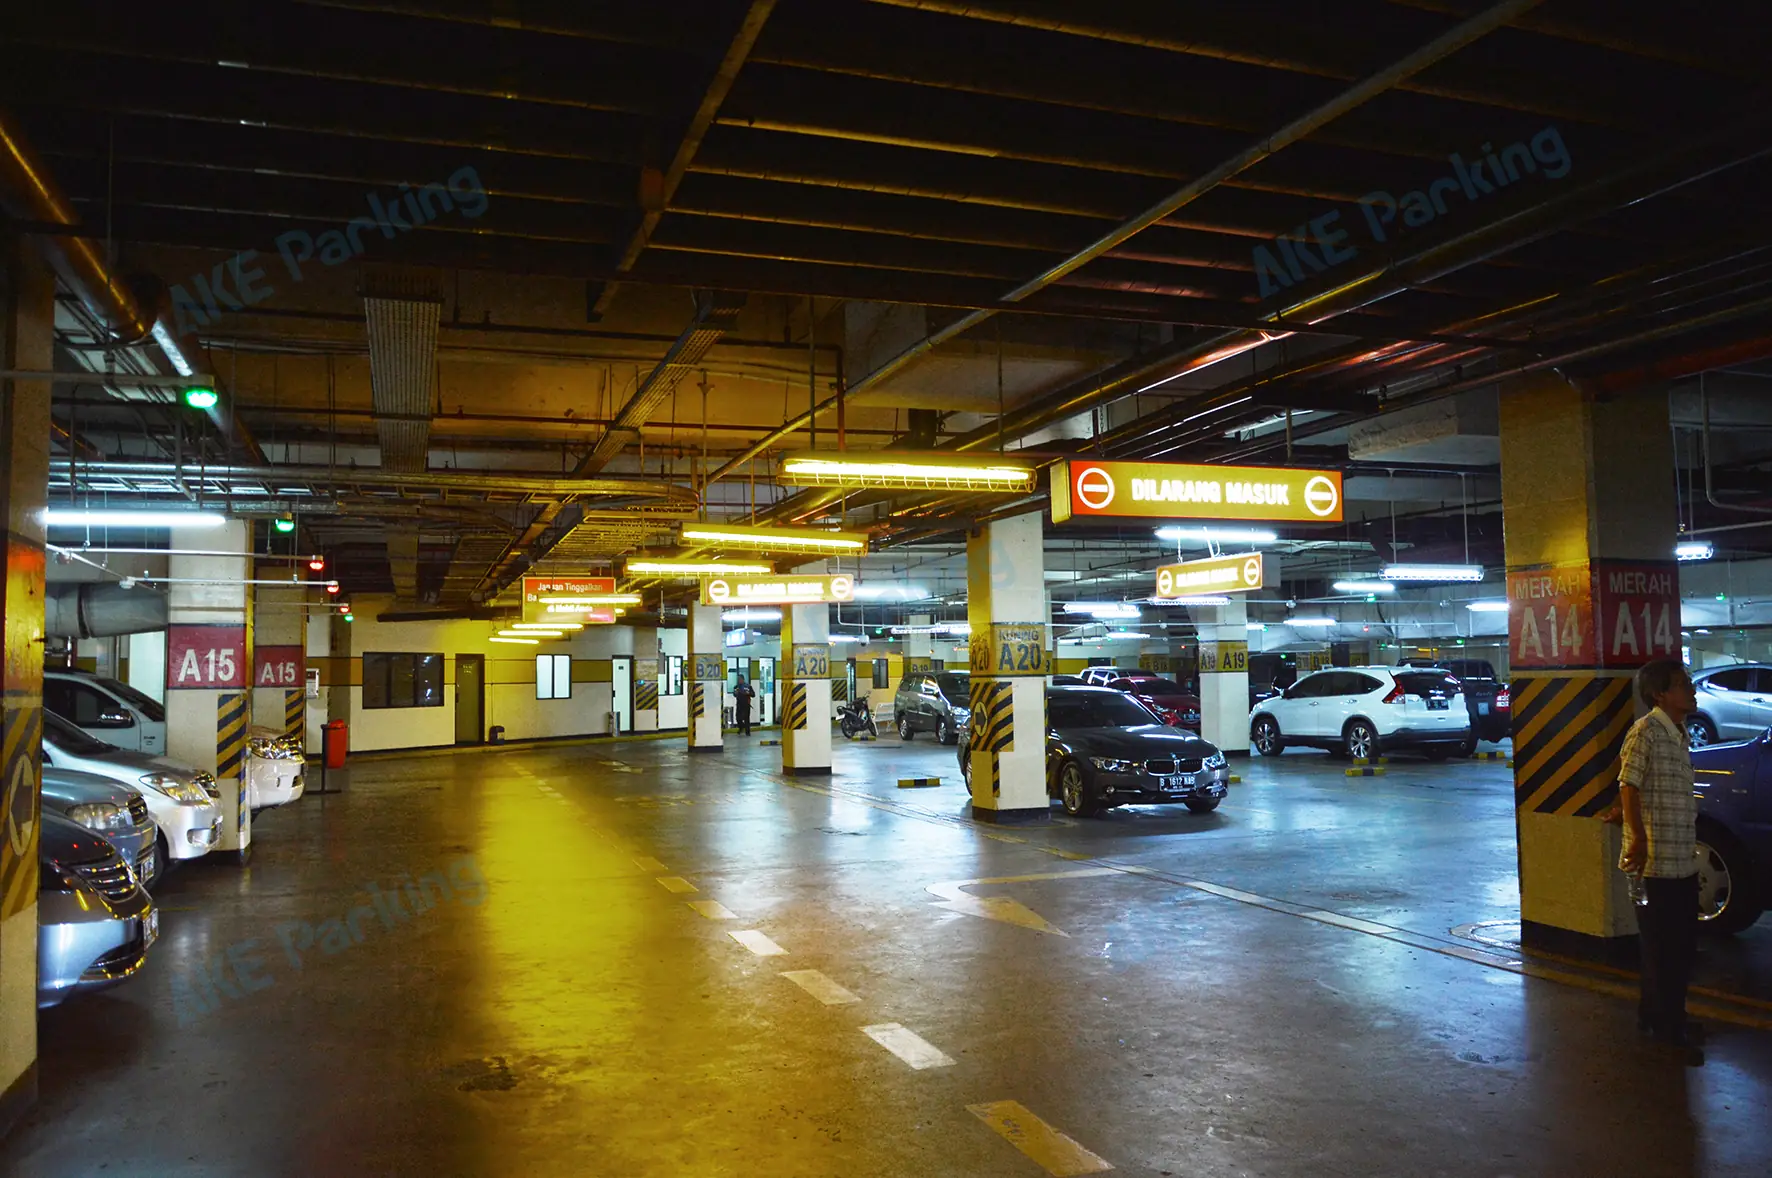
The source describes a video-based parking guidance and reverse-lookup system, with a detector arrangement intended to cover two spaces per detector. It explains that the planned car-finder kiosk would allow a visitor to search using a licence plate number.
AKE’s guidance portfolio includes camera products and car-finder kiosks. Coverage and lookup functions for a new site should be specified against the chosen system and site conditions.
Plan vehicle and pedestrian wayfinding together
For a shopping centre, the parking task continues after the vehicle has stopped. A design review should follow the route from a parking bay to a lift or entrance, then back to the vehicle. Agree the level names, parking-space identifiers and kiosk locations as one coherent scheme.
Questions and answers
How many spaces are recorded in the original brief?
The source lists 602 spaces on basement level two and 275 on basement level three, a total of 877.
How was vehicle finding described?
The archived brief describes searching by licence plate at a kiosk near the lift entrance, alongside video parking guidance.