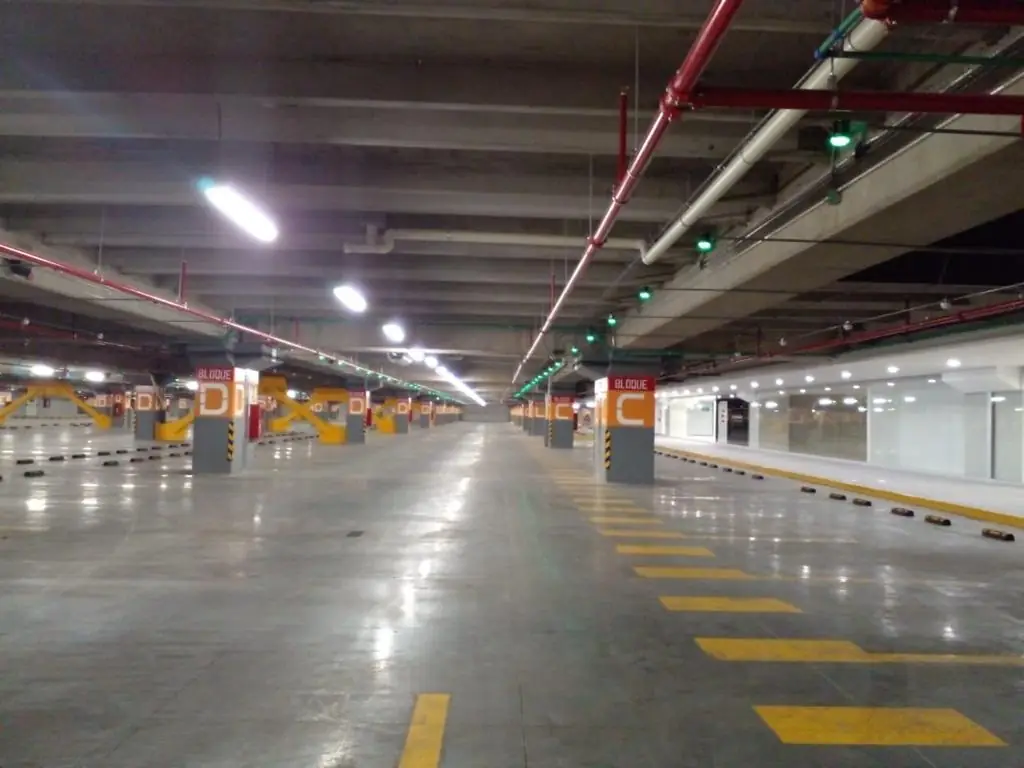
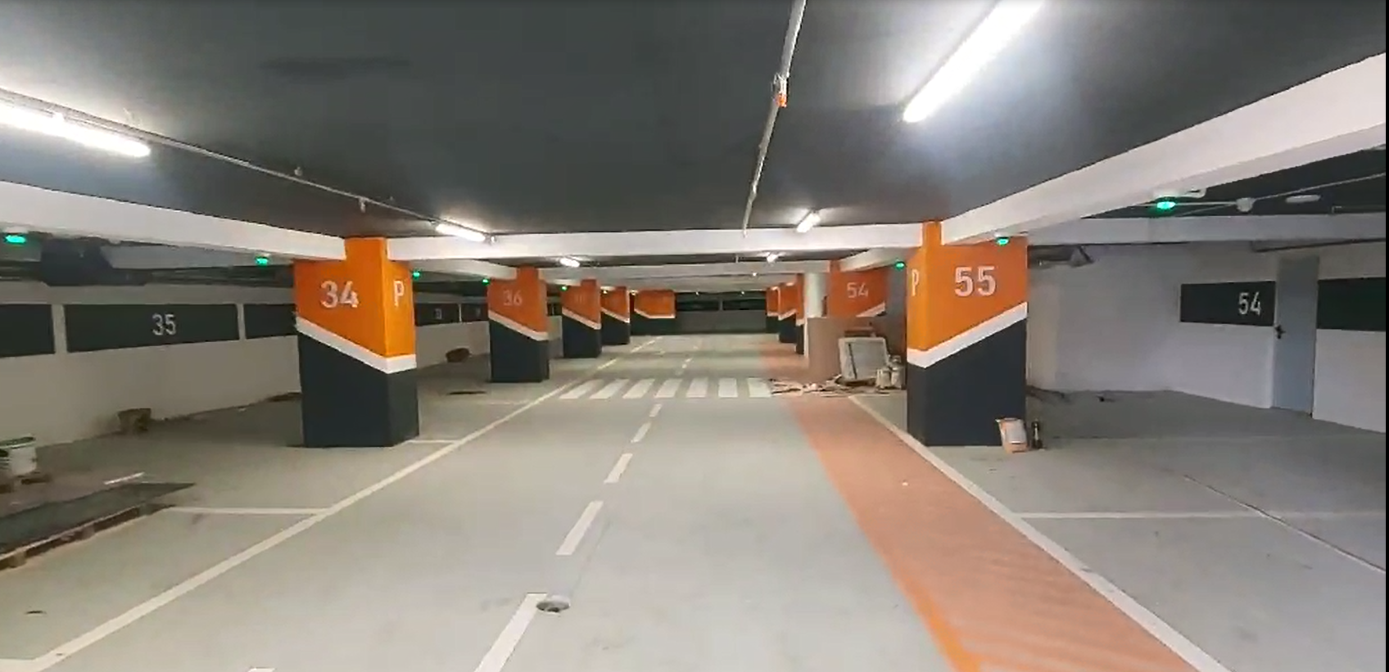
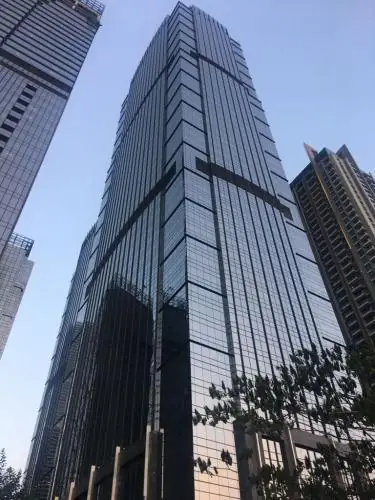
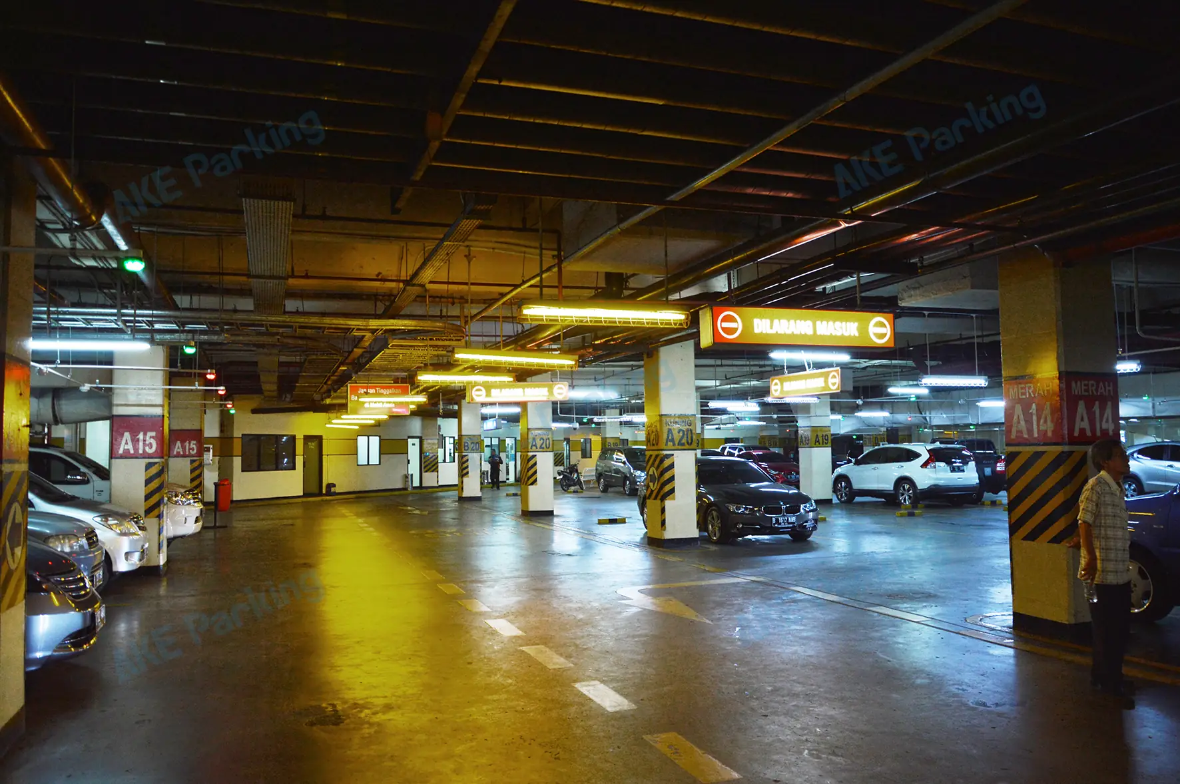
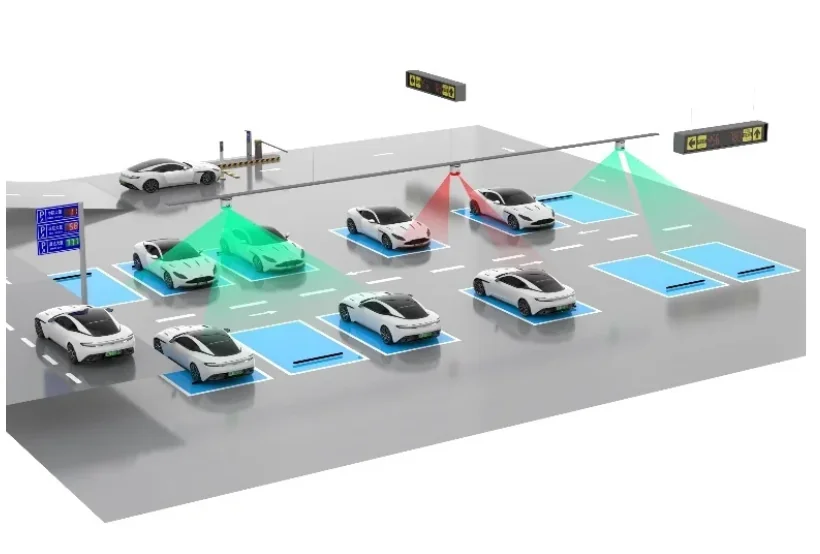
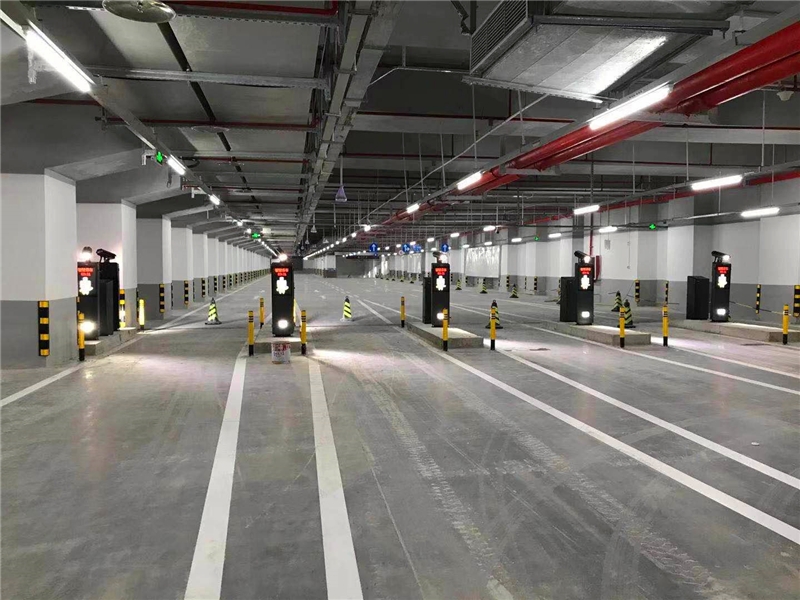
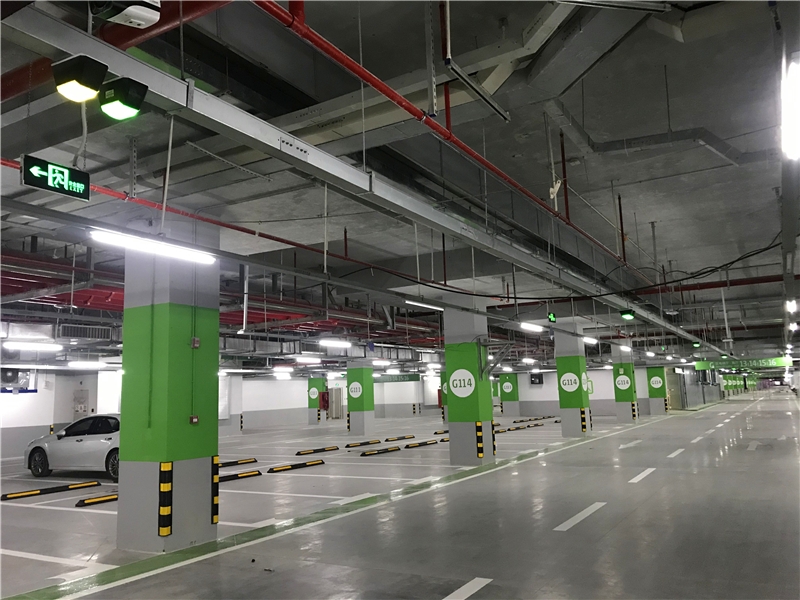
Shenzhen World Exhibition & Convention Center is an AKE project combining camera parking guidance and LPR barrier-gate systems. The archive describes a large venue with both above-ground and underground parking, serving a complex opened for operation in November 2019.
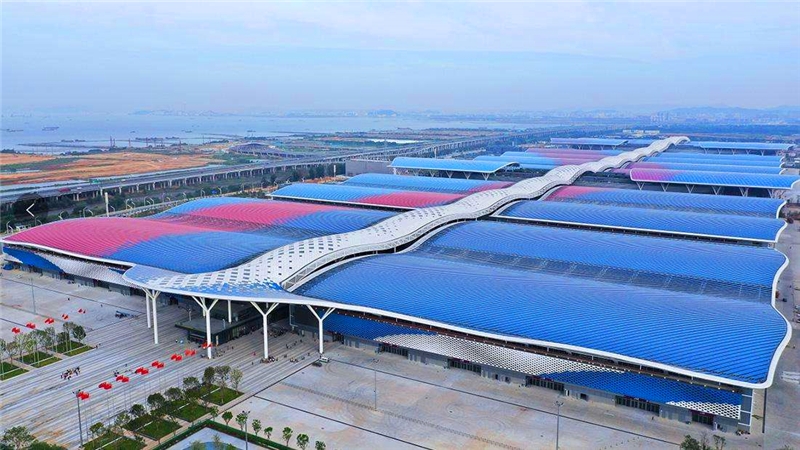
A parking project for a major exhibition venue
The original report describes the first phase of Shenzhen World as completed in September 2019 and operating from November that year. It records more than 12,000 spaces across the wider parking provision, including 9,133 underground spaces. These are historical site figures, not a newly measured equipment inventory.
Separate guidance from entrance and exit control
The source names two elements of AKE’s project scope: camera parking guidance and an LPR barrier-gate system. Guidance concerns finding a suitable parking area; entrance and exit management concerns the movement of authorised vehicles through controlled lanes.
AKE offers both Parking Guidance Systems and Parking Management System solutions. A project brief should define the tasks and interfaces required from each.
Design around event traffic patterns
For a comparable exhibition centre, the brief should identify visitor, exhibitor, contractor and staff movements. Establish which parking areas and lanes serve each group, and describe how event arrival and departure periods will be tested.
The historical project’s scale provides context, but its configuration should not be copied without reviewing the new venue’s actual operating plan.
Questions and answers
Which AKE systems are named in the Shenzhen World archive?
The source identifies camera parking guidance and an LPR barrier-gate system.
Do the recorded parking-space figures describe a current equipment count?
No. They are historical site figures from the original project article; a current equipment inventory would require separate confirmation.