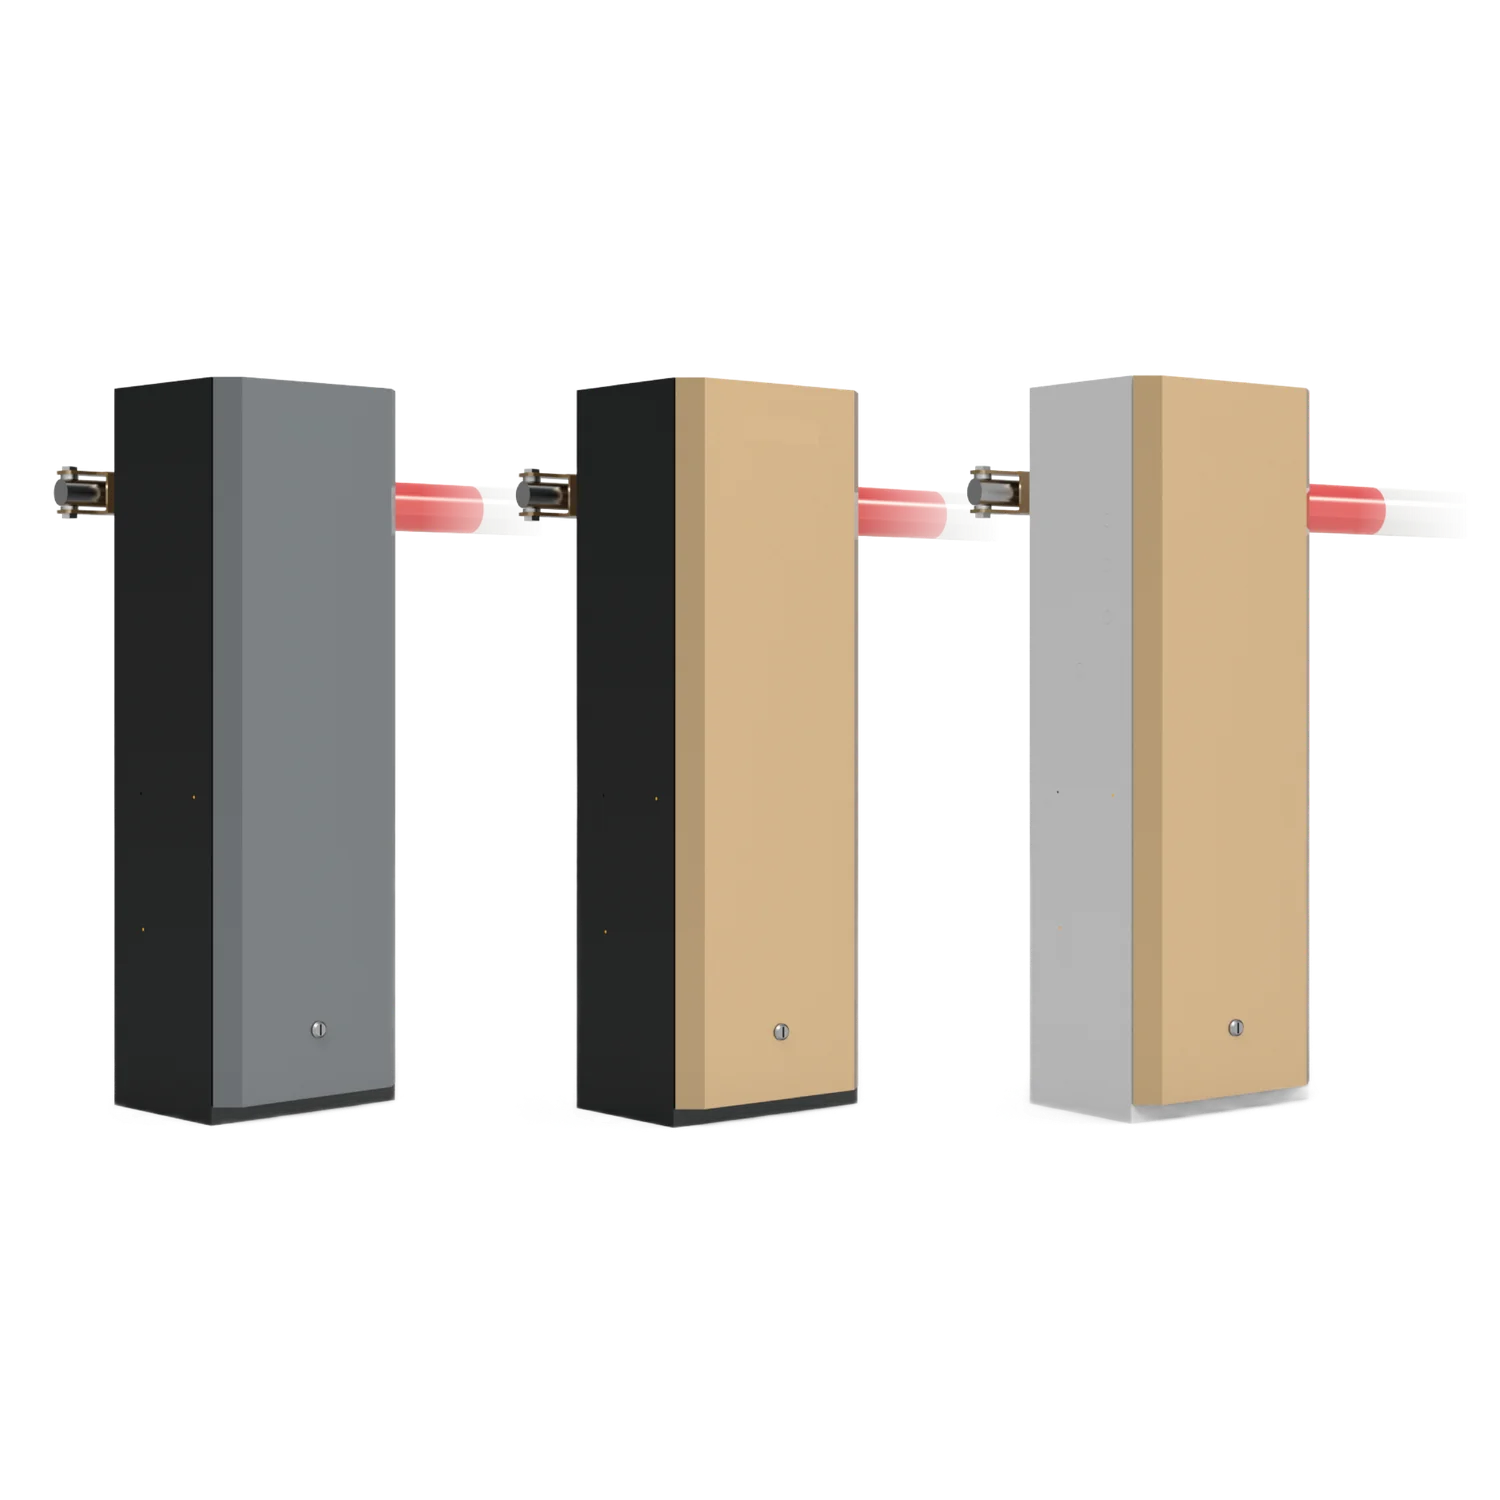
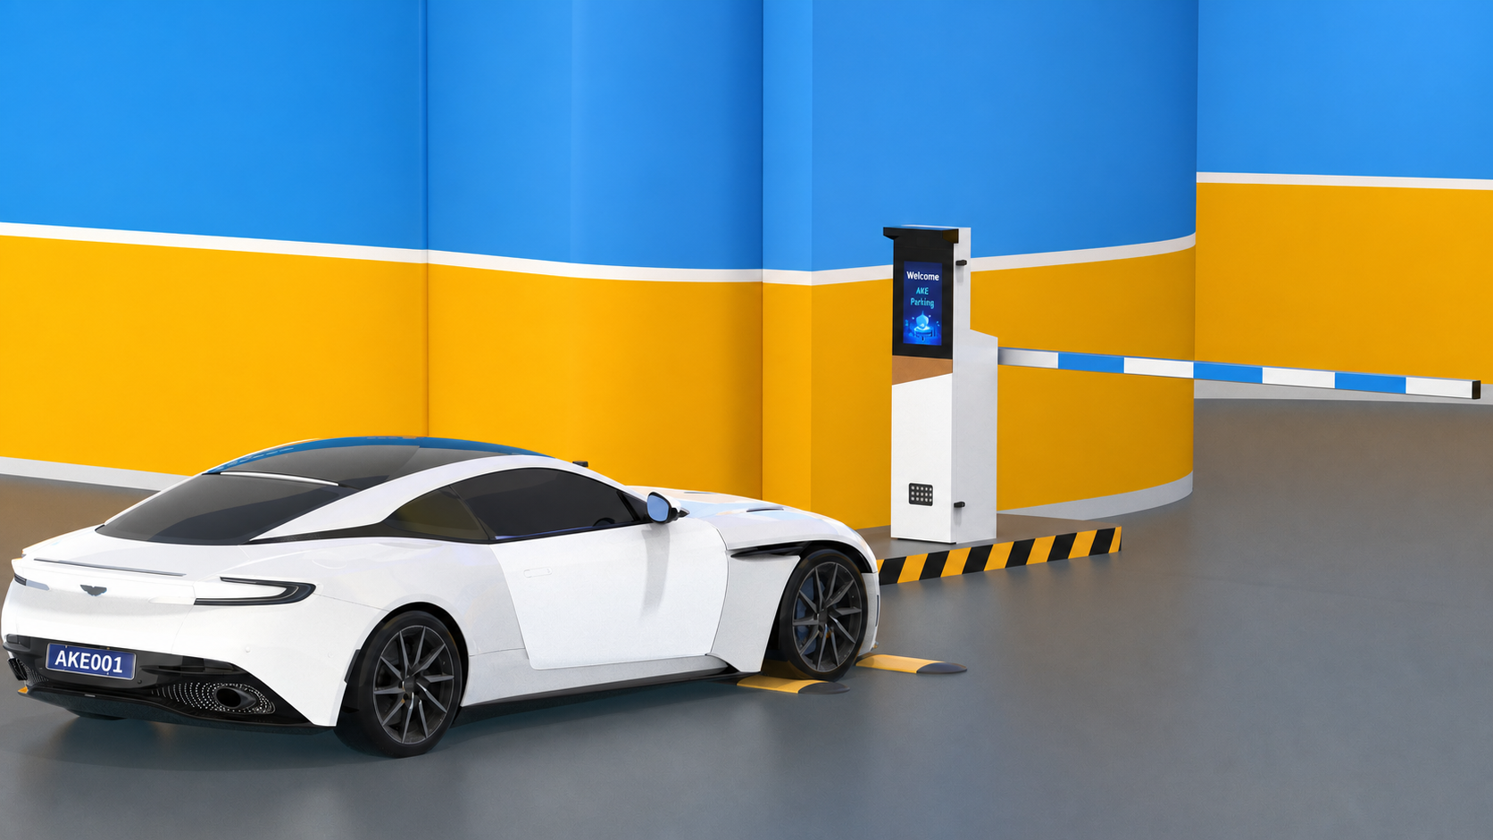
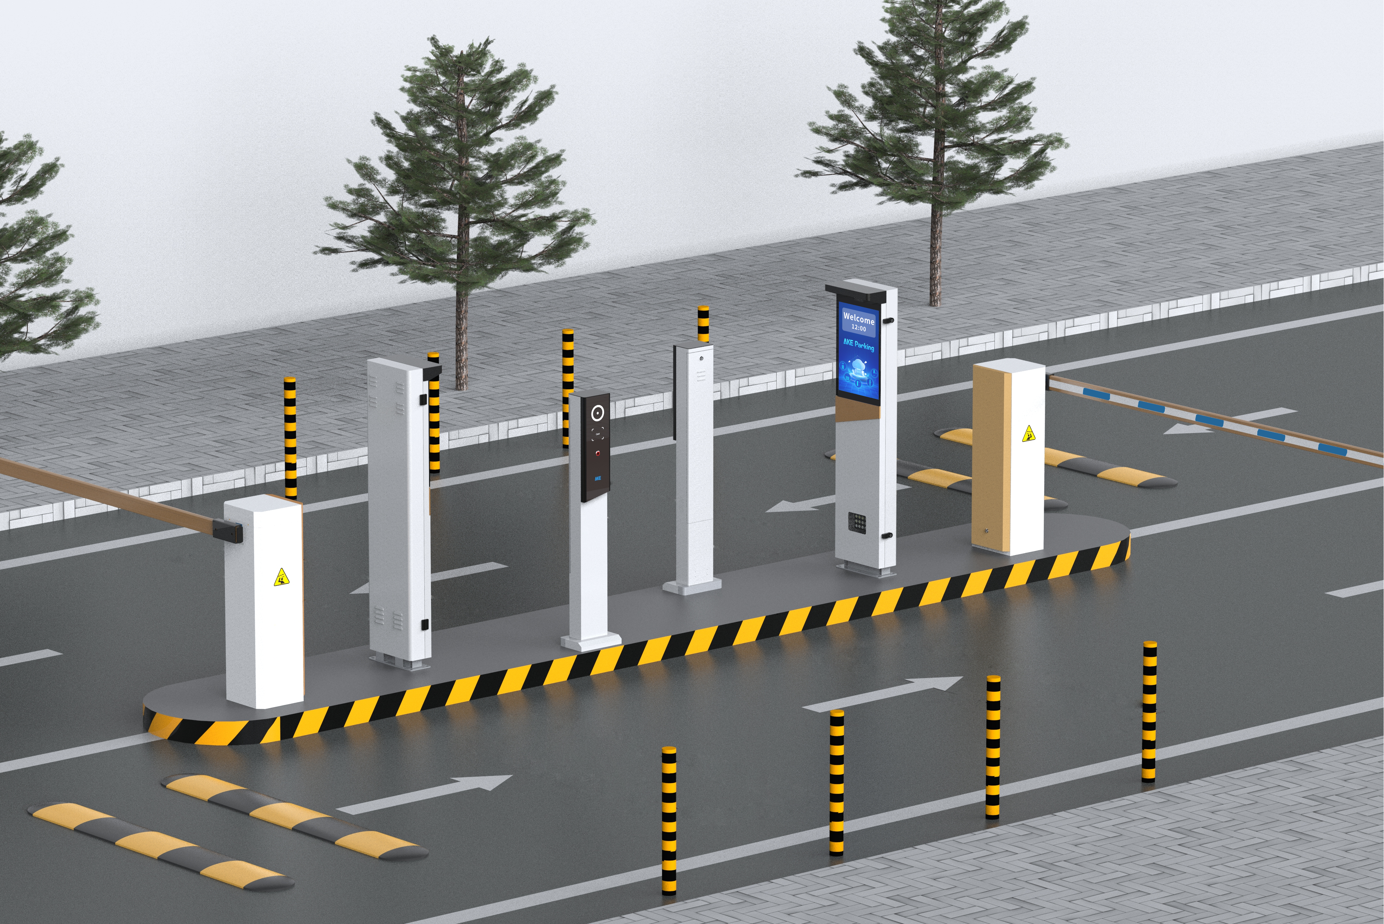
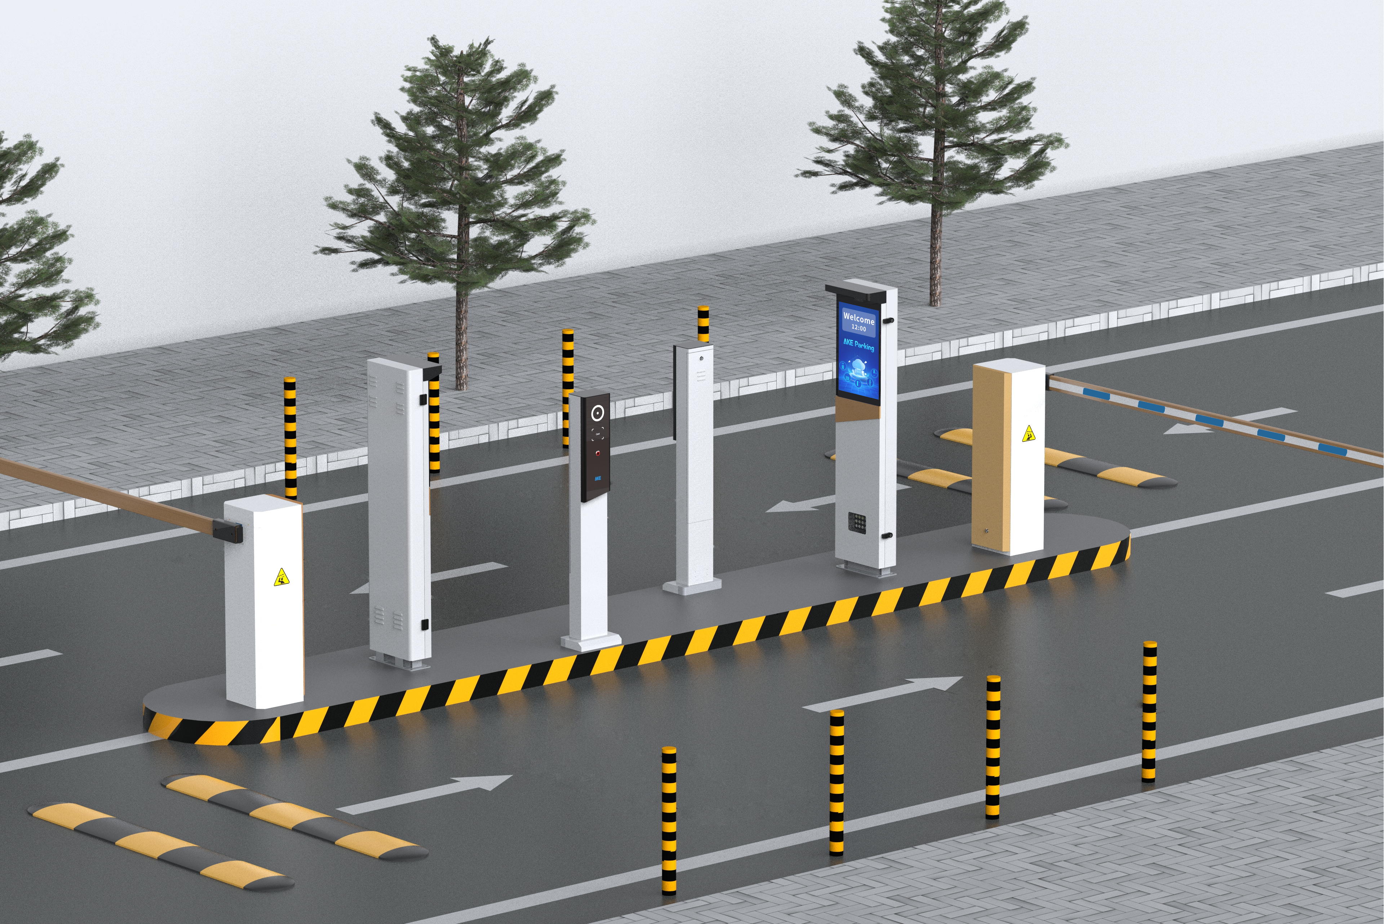
There may be no entrance barrier beside a curbside bay, yet its occupancy can still require monitoring and communication. Parking automation therefore describes more than controlled entry to a garage. Its uses can be distinguished by the object being managed: shared capacity, user access, a particular bay arrangement, or roadside space. Several uses can coexist at one site.
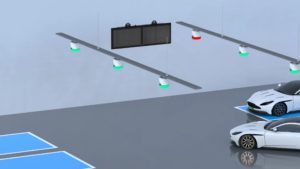
Public Parking Manages Shared Capacity
Shared parking in malls and transport hubs serves drivers arriving with different destinations and little knowledge of the available spaces. The useful decision unit is often a floor or zone: a driver first needs to know where capacity exists, then how to reach it. Guidance combines space information with messages placed at the locations where those route choices occur.
An entrance or ramp display can present floor-level or zone-level vacancy counts with red/green indication. The reporting units you agree with suppliers determine what each figure represents. A number for the whole facility answers a different question from a number for the next accessible floor. The label connects the count to a recognizable part of the physical parking layout.
In this use, an automated parking lot management system coordinates occupancy evidence and direction information for changing public demand. Local bay indications complete a different part of the journey by communicating status close to a space. The information path can be assessed from the entrance to the selected zone, with each prompt located before the corresponding route choice.
Regular Users Change the Access Question
Offices and residential sites introduce a different organizing principle: which users or vehicles are entitled to pass a particular entrance. An employee, a visiting client, and a resident may share the same lane while requiring different operating rules. Available capacity remains relevant, but it does not by itself determine whether a person may enter a designated area.
The access requirements supplied to car park management system suppliers can identify regular users, visitors, destination areas, and exception responsibilities. These are management decisions to define before configuration.
In an automated parking lot management system, identity evidence becomes useful when a site rule interprets it for the intended access task. A correct identity reading and an appropriate access decision are separate outcomes.
Industrial or logistics sites may combine staff parking with service and delivery traffic. That mixture adds destinations and vehicle categories to the description of the use. The classification remains practical: some parts of the site manage shared parking capacity, while others manage passage for designated groups. The operator defines the qualification and exception rules that give each entrance its purpose.
Mechanical Bays Add a Geometry Constraint
Mechanical or multi-level parking equipment creates a detection task shaped by the position of the vehicle and the available mounting space. An obstruction must represent an occupied bay.
The geometric information given to car park management system suppliers can include the detection path, expected vehicle position, and access for installation or maintenance. Those conditions establish the relevance of the proposed observation.
Mechanical-bay monitoring is one use we address at AKE Parking with our Infrared Parking Guidance Sensor. It uses wireless occupancy detection and specifies a detection range of 1.4 m ±0.2 m, IP52 protection, and battery life of three to five years.
These specifications describe the sensor’s operating parameters. Battery duration remains dependent on actual use conditions, and the protection rating requires comparison with the installation environment.
An automated parking lot management system in an ordinary underground garage can use a different sensing arrangement. Our PVD20 provides video bay detection, plate recognition, image capture, and data upload, with optional Bluetooth beacons and backlight compensation.
Our Ultrasonic Parking Guidance Sensor uses contactless ranging and directly controls bay-status lights. Monitoring mechanical spaces concerns occupancy evidence; it does not establish a capability to move or stack vehicles.
Curbside Space Defines a Different Boundary
Roadside parking is organized around individual street spaces or defined curbside areas, rather than necessarily around a garage entrance. The management boundary therefore changes which equipment positions and information outputs are useful.
Traffic, parking, and pedestrian movement remain distinct activities even where they occupy neighboring space. A curbside description needs to identify the area being observed and the party responsible for interpreting its records.
Our showroom groups vehicle entry, indoor parking guidance, curbside management, and pedestrian access as practical application areas. The curbside exhibits include buried sensors, high-mounted cameras, video detectors, and LED information modules.
Discussions with car park management system suppliers can map those observation and communication elements to the intended roadside area. Their presence does not by itself define a charging or enforcement function.
An automated parking lot management system can combine several uses where the site calls for them. We support customization around existing platforms and equipment, with required interfaces confirmed for the project.
The records expected from each area determine its connection requirements. A residential entrance, public visitor zone, and roadside area can share management objectives while retaining distinct observation boundaries and operating responsibilities.
A useful site description records the user groups, bay geometry, entrances, roadside areas, network arrangements, and existing equipment before combining modules. That description narrows the task assigned to each part of the proposed installation. Matching the managed object with its operating purpose gives each type of automation a clear place in the parking arrangement.